






Office Fit-out Services

Transform Your Office into a High-Performance Workspace

Full-scope commercial fit-outs managed seamlessly, from design consultation to final handover.

Get a Quote

Clients & Partners

Complete Office & Commercial Fit-Out Solutions in Melbourne, Built for Performance & Functionality

Comprehensive Fit-out Solutions

Macwood Group delivers high-quality office fit-outs, commercial fit-outs, workplace refurbishments, and custom interior solutions across Melbourne and Victoria. We create modern, functional, and visually engaging workspaces designed to improve productivity, reflect your brand, and support the way your team operates.

Our expertise spans office renovations, commercial interiors, custom joinery, architectural joinery, partition systems, meeting rooms, reception areas, breakout spaces, factory offices, and end-to-end project management. With more than 20 years of industry experience, we provide fully tailored fit-out solutions from initial consultation through to completion, ensuring every project aligns with your business goals, timeline, and budget.

Commitment to Quality & Community

At Macwood Group, we are committed to delivering exceptional workmanship, reliable service, and premium-quality materials across every office and commercial fit-out project. Our Melbourne-based team takes a personalised approach to every project, focusing on attention to detail, transparent communication, and practical design solutions that create long-term value for your business.

Serving clients across Melbourne and Victoria, we work with businesses, developers, and government organisations to deliver professional commercial environments built to the highest standards of quality and compliance. As a trusted supplier listed on the Victorian Government’s Construction Supplier Register, we are proud to contribute to projects that strengthen local businesses, industries, and communities.

What We Deliver

What We Deliver

Corporate Office

Fit-outs 

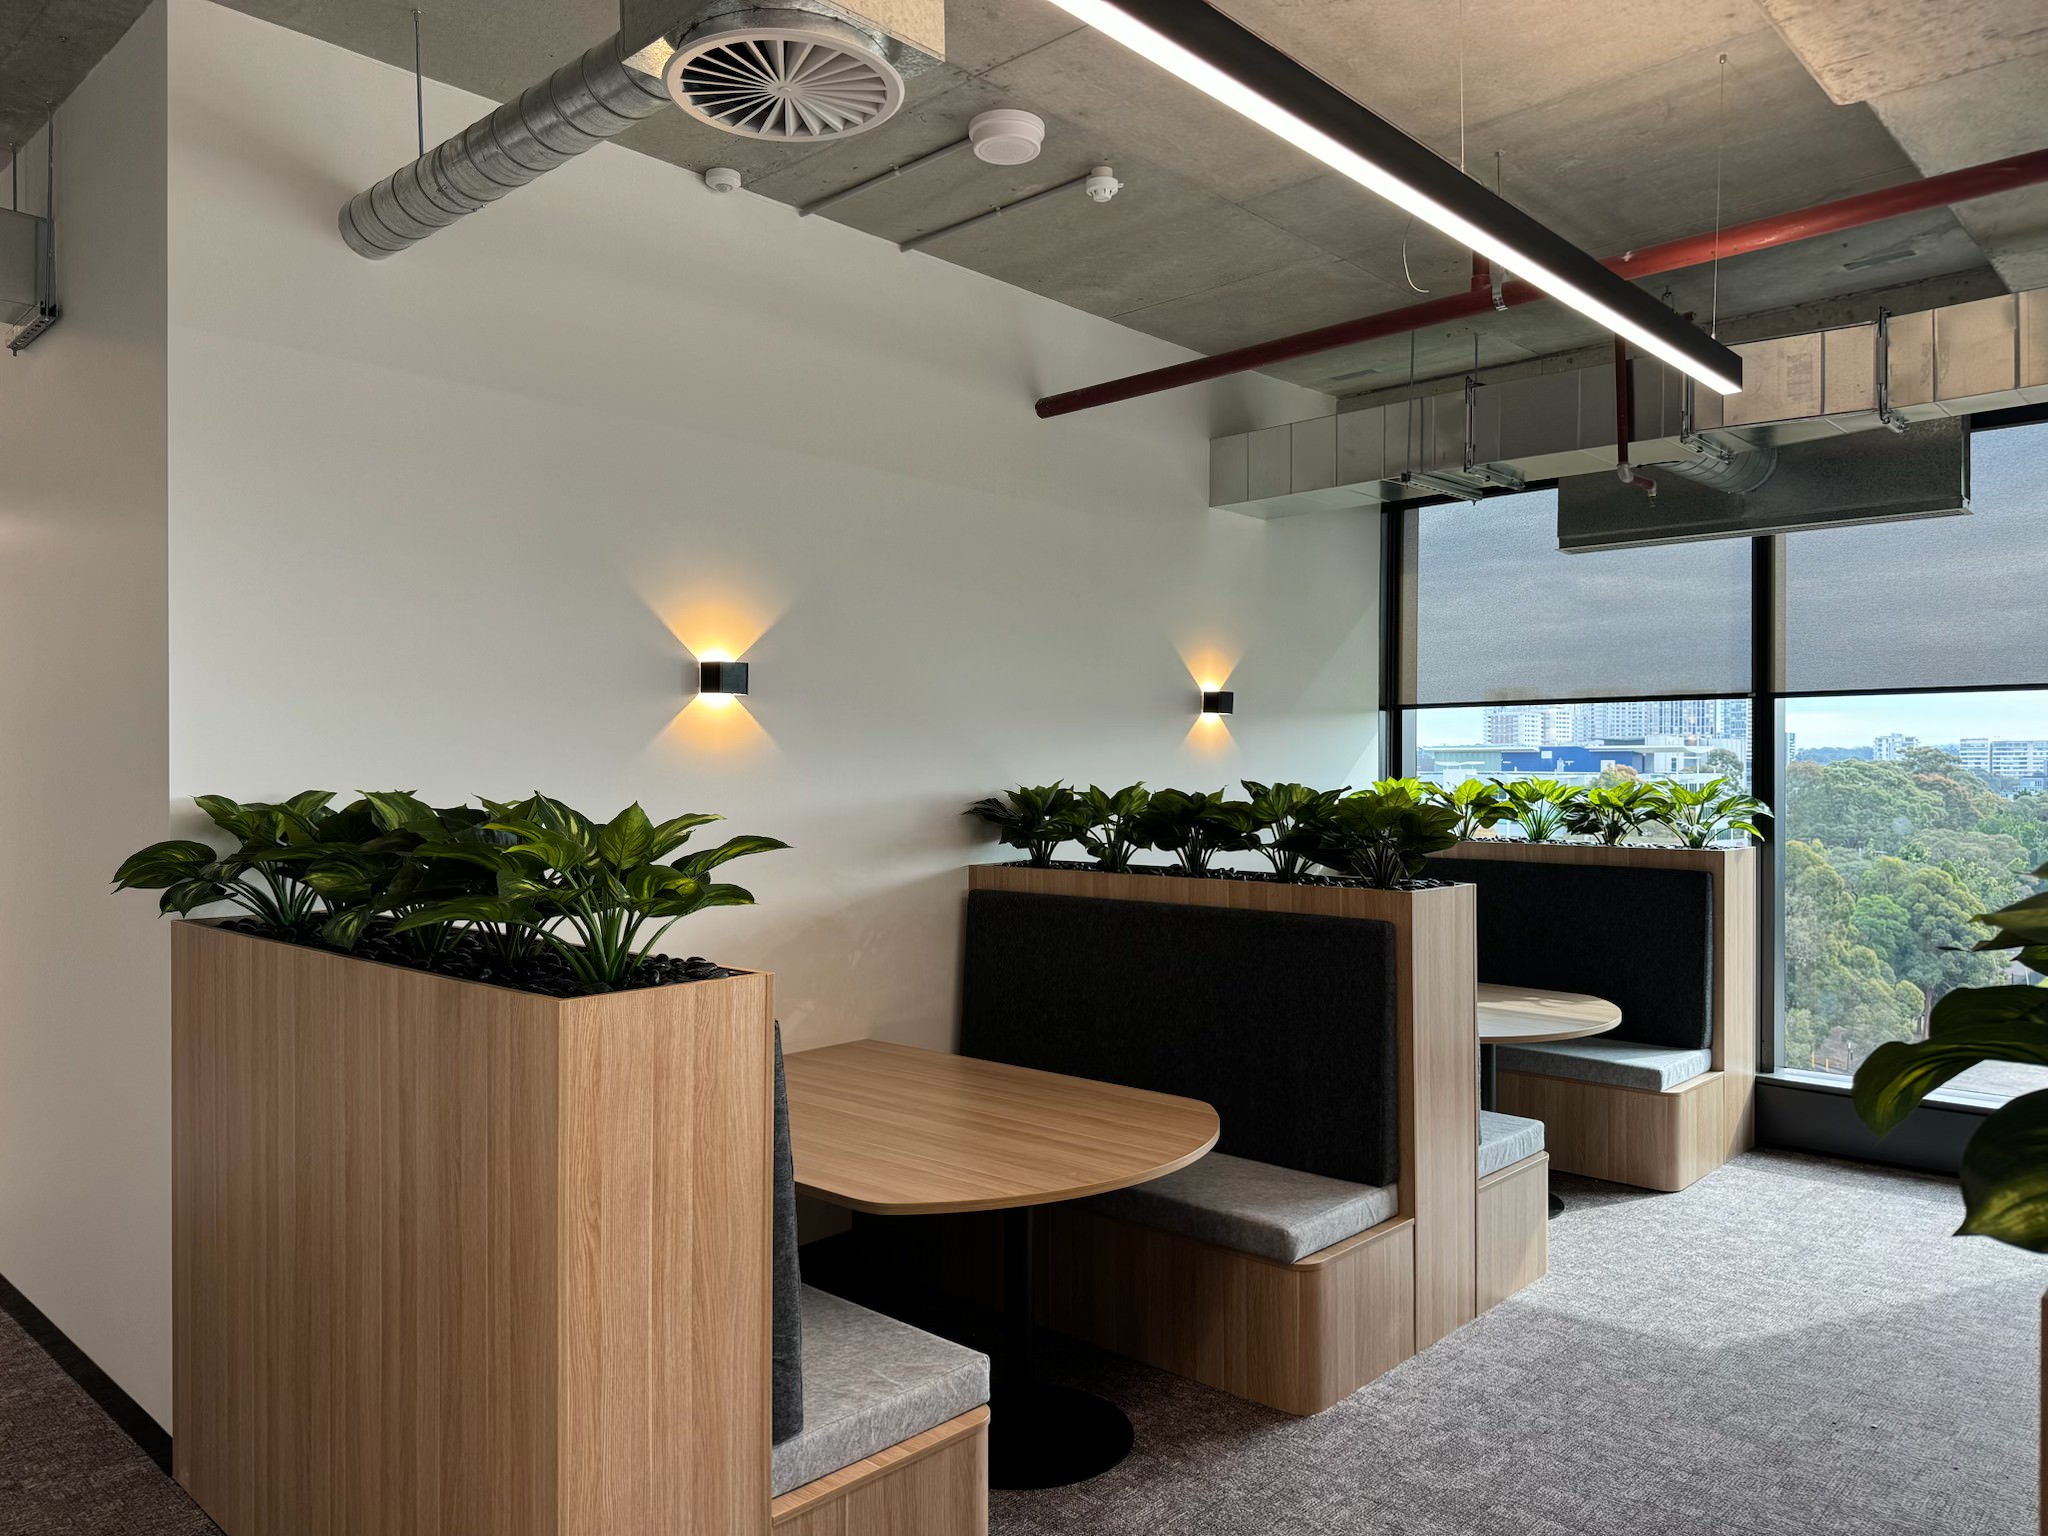
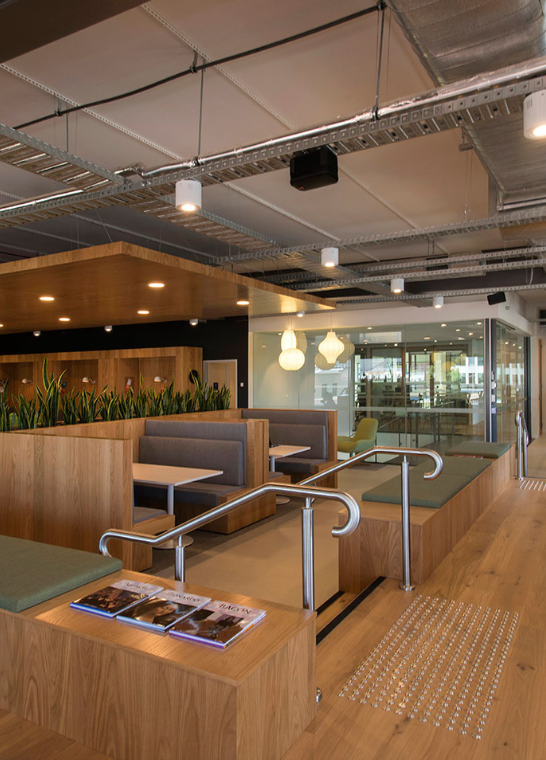
We craft workplaces that reflect your brand identity and support your business goals, combining aesthetic appeal, functionality, and practical flow to create an environment where your team can thrive.

High-Quality Construction

Backed by in-house project management and skilled trades, we deliver every fit-out with precision, cost efficiency, and a strong commitment to timely completion — ensuring a smooth process from start to finish.

Workplace Planning

Before construction begins, we take the time to understand how your business operates. Our team analyses workflows, team structures, and spatial requirements to ensure your new office is designed for productivity and collaboration.


Hybrid Work Solutions

We design flexible, multi-purpose spaces that balance focus, teamwork, and connection. From quiet zones to collaborative areas, we help create a workplace that brings people together with purpose.

Bring your new office to life with us

Get a Quote

Our Latest Work

Office Fit Outs

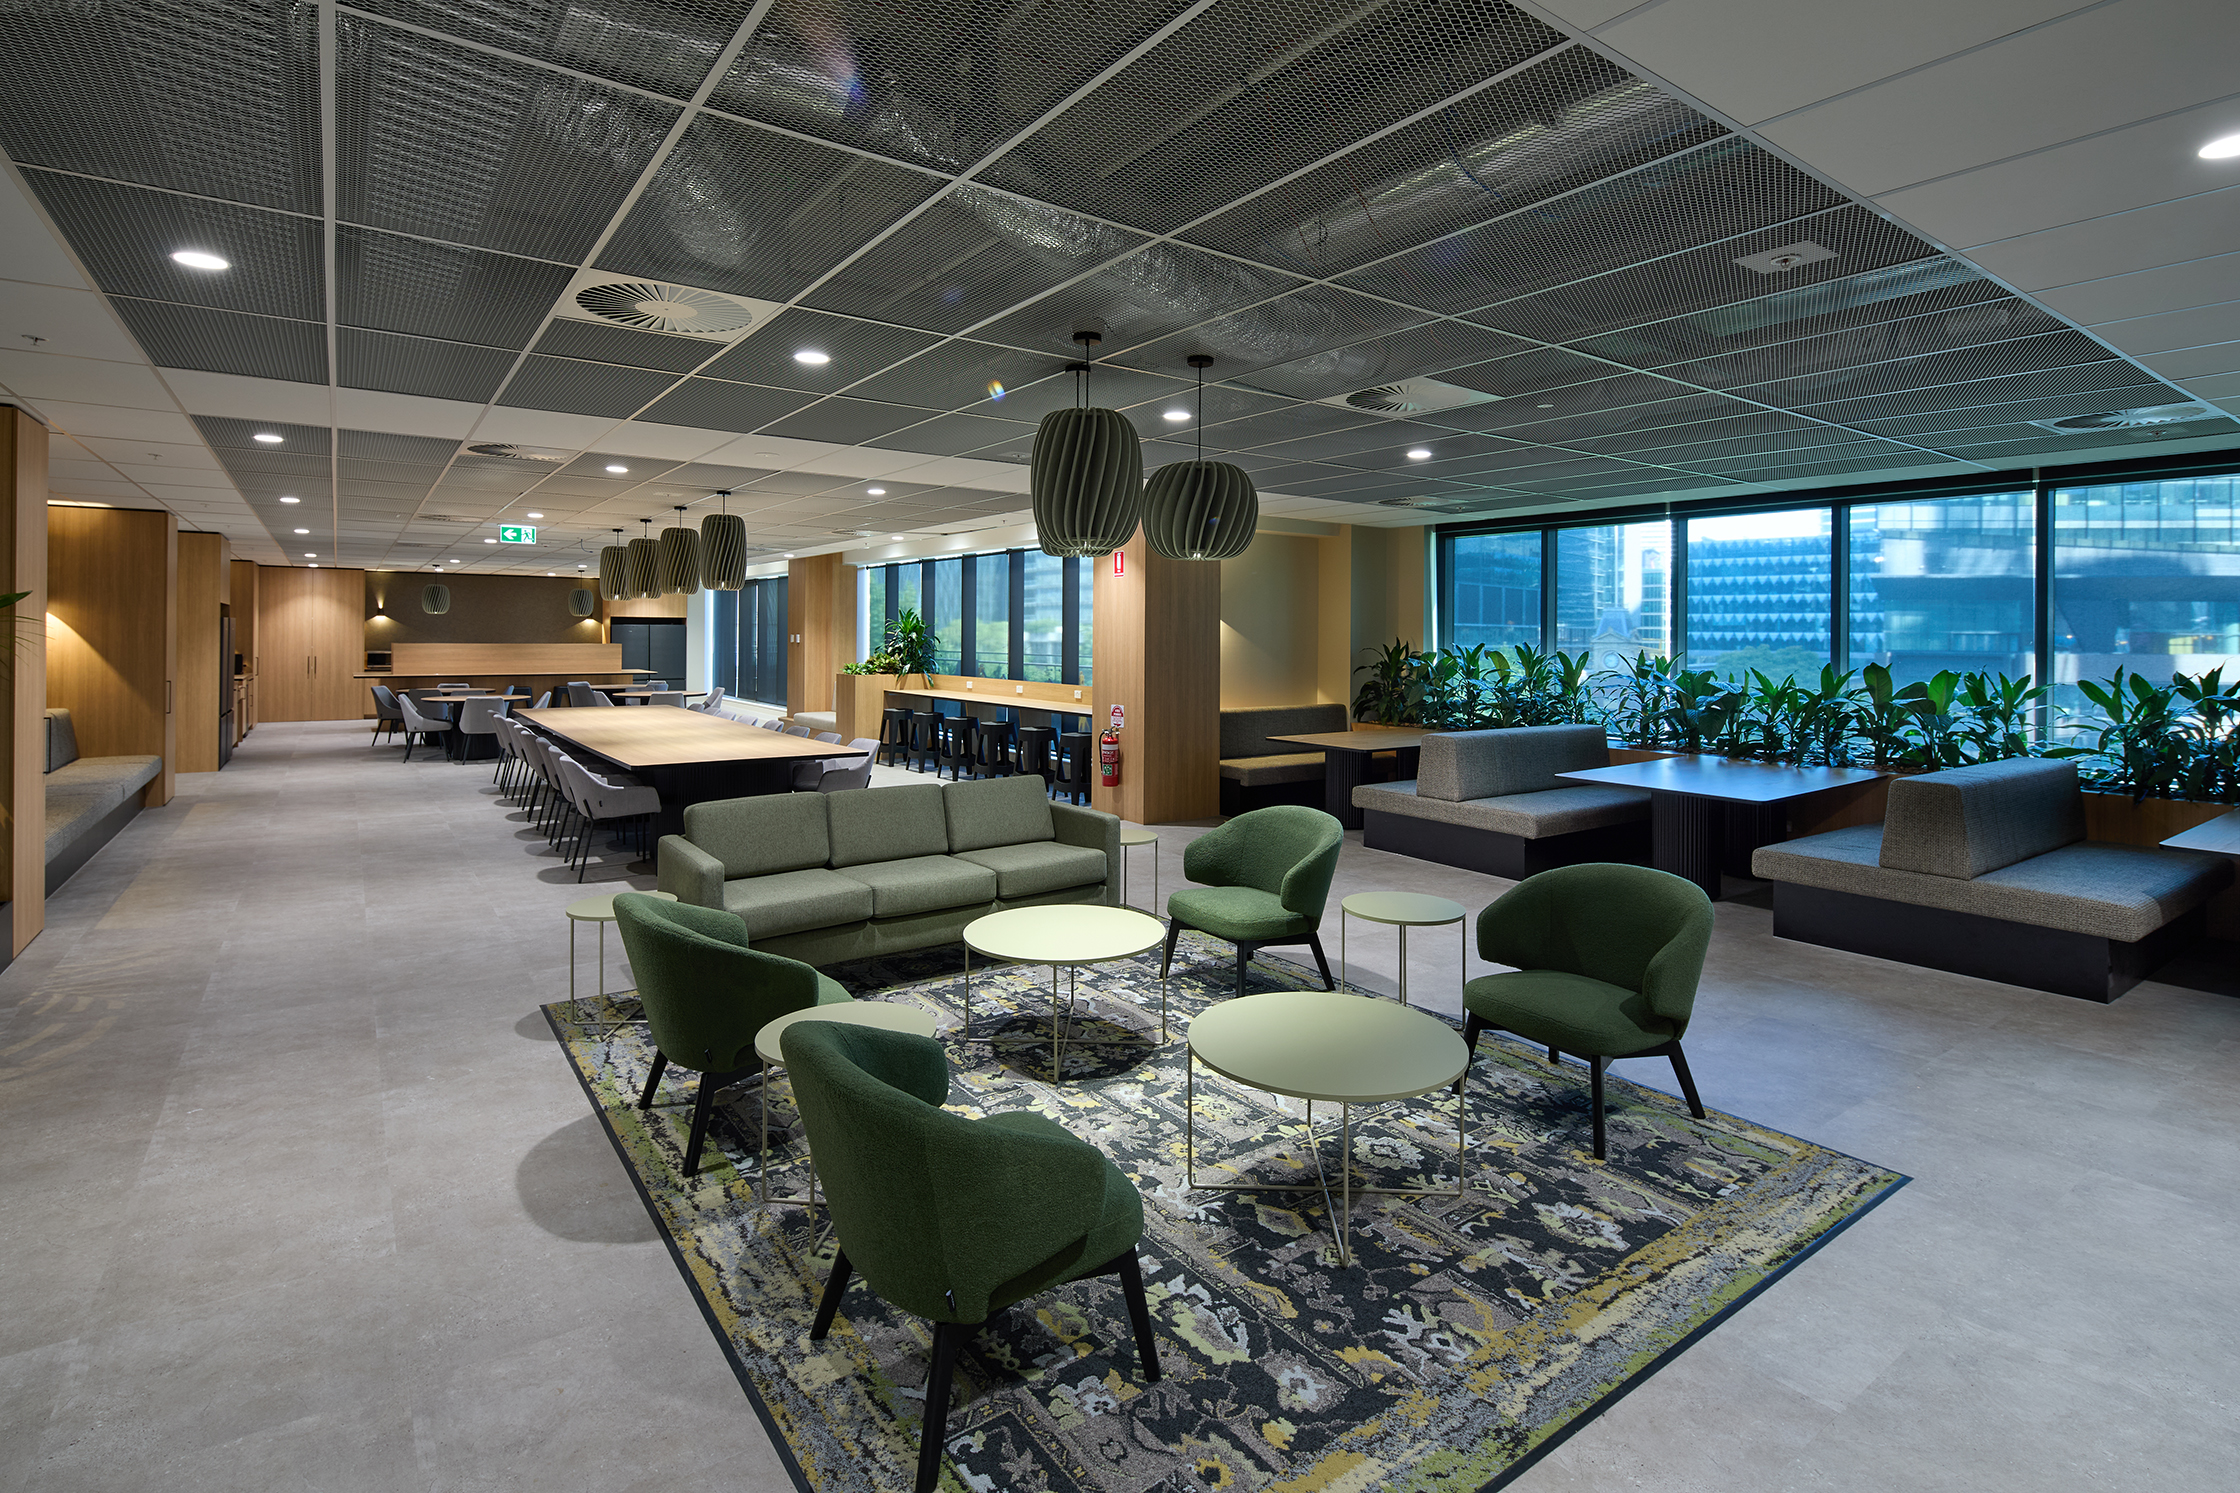
Australian Red Cross National Office

This newly constructed building on Flinders Street, Melbourne now houses the Australian Red Cross National Headquarters following our comprehensive commercial fit-out. We delivered a complete office fit-out spanning several floors, transforming the interior into a sophisticated, modern workplace.
Learn more
Office Fit Outs


MQX4 Macquarie Exchange

This new build involved works to Levels 6 and 8 in MQX4, the first in the Macquarie Exchange precinct. In collaboration with base builders and the designers, Macwood Group’s design team worked to evolve the layout and aesthetic throughout the process to cater for our clients requirements.
Learn more
Office Fit Outs


Gristmill Productions

This project shows how relatively minor amendments can make a large impact. In this existing warehouse converted office space, we installed plaster and glazed partition walls, dividing the space, creating a private office and meeting room.
Learn more

Office Fit Outs

Regus Richmond

Redeveloping their Victorian premises, Regus aimed to match the high-end standard of their NSW site, incorporating consistent branding elements and site specific bespoke design features.
Learn more

Office Fit Outs

Regus Surry Hills

Regus offer premium office spaces worldwide. As part of the bigger group, their inner Sydney location was to meet a gold standard. We collaborated with a team of designers for this high-end build, incorporating separate work spaces, meeting rooms, co-working spaces and social areas.
Learn more

Office Fit Outs

Summit Recruitment

For this project our client sought to make better use of their existing space. Our team divided and conquered, taking every opportunity to improve their workplace.
Learn more

Office Fit Outs

Industry Lanes

Described as a ‘new world workplace for the new world employee’. For this new build we worked closely with the base builders and architect while also delivering design solutions for the client. We adapted to their needs as their ideal outcome evolved.
Learn more
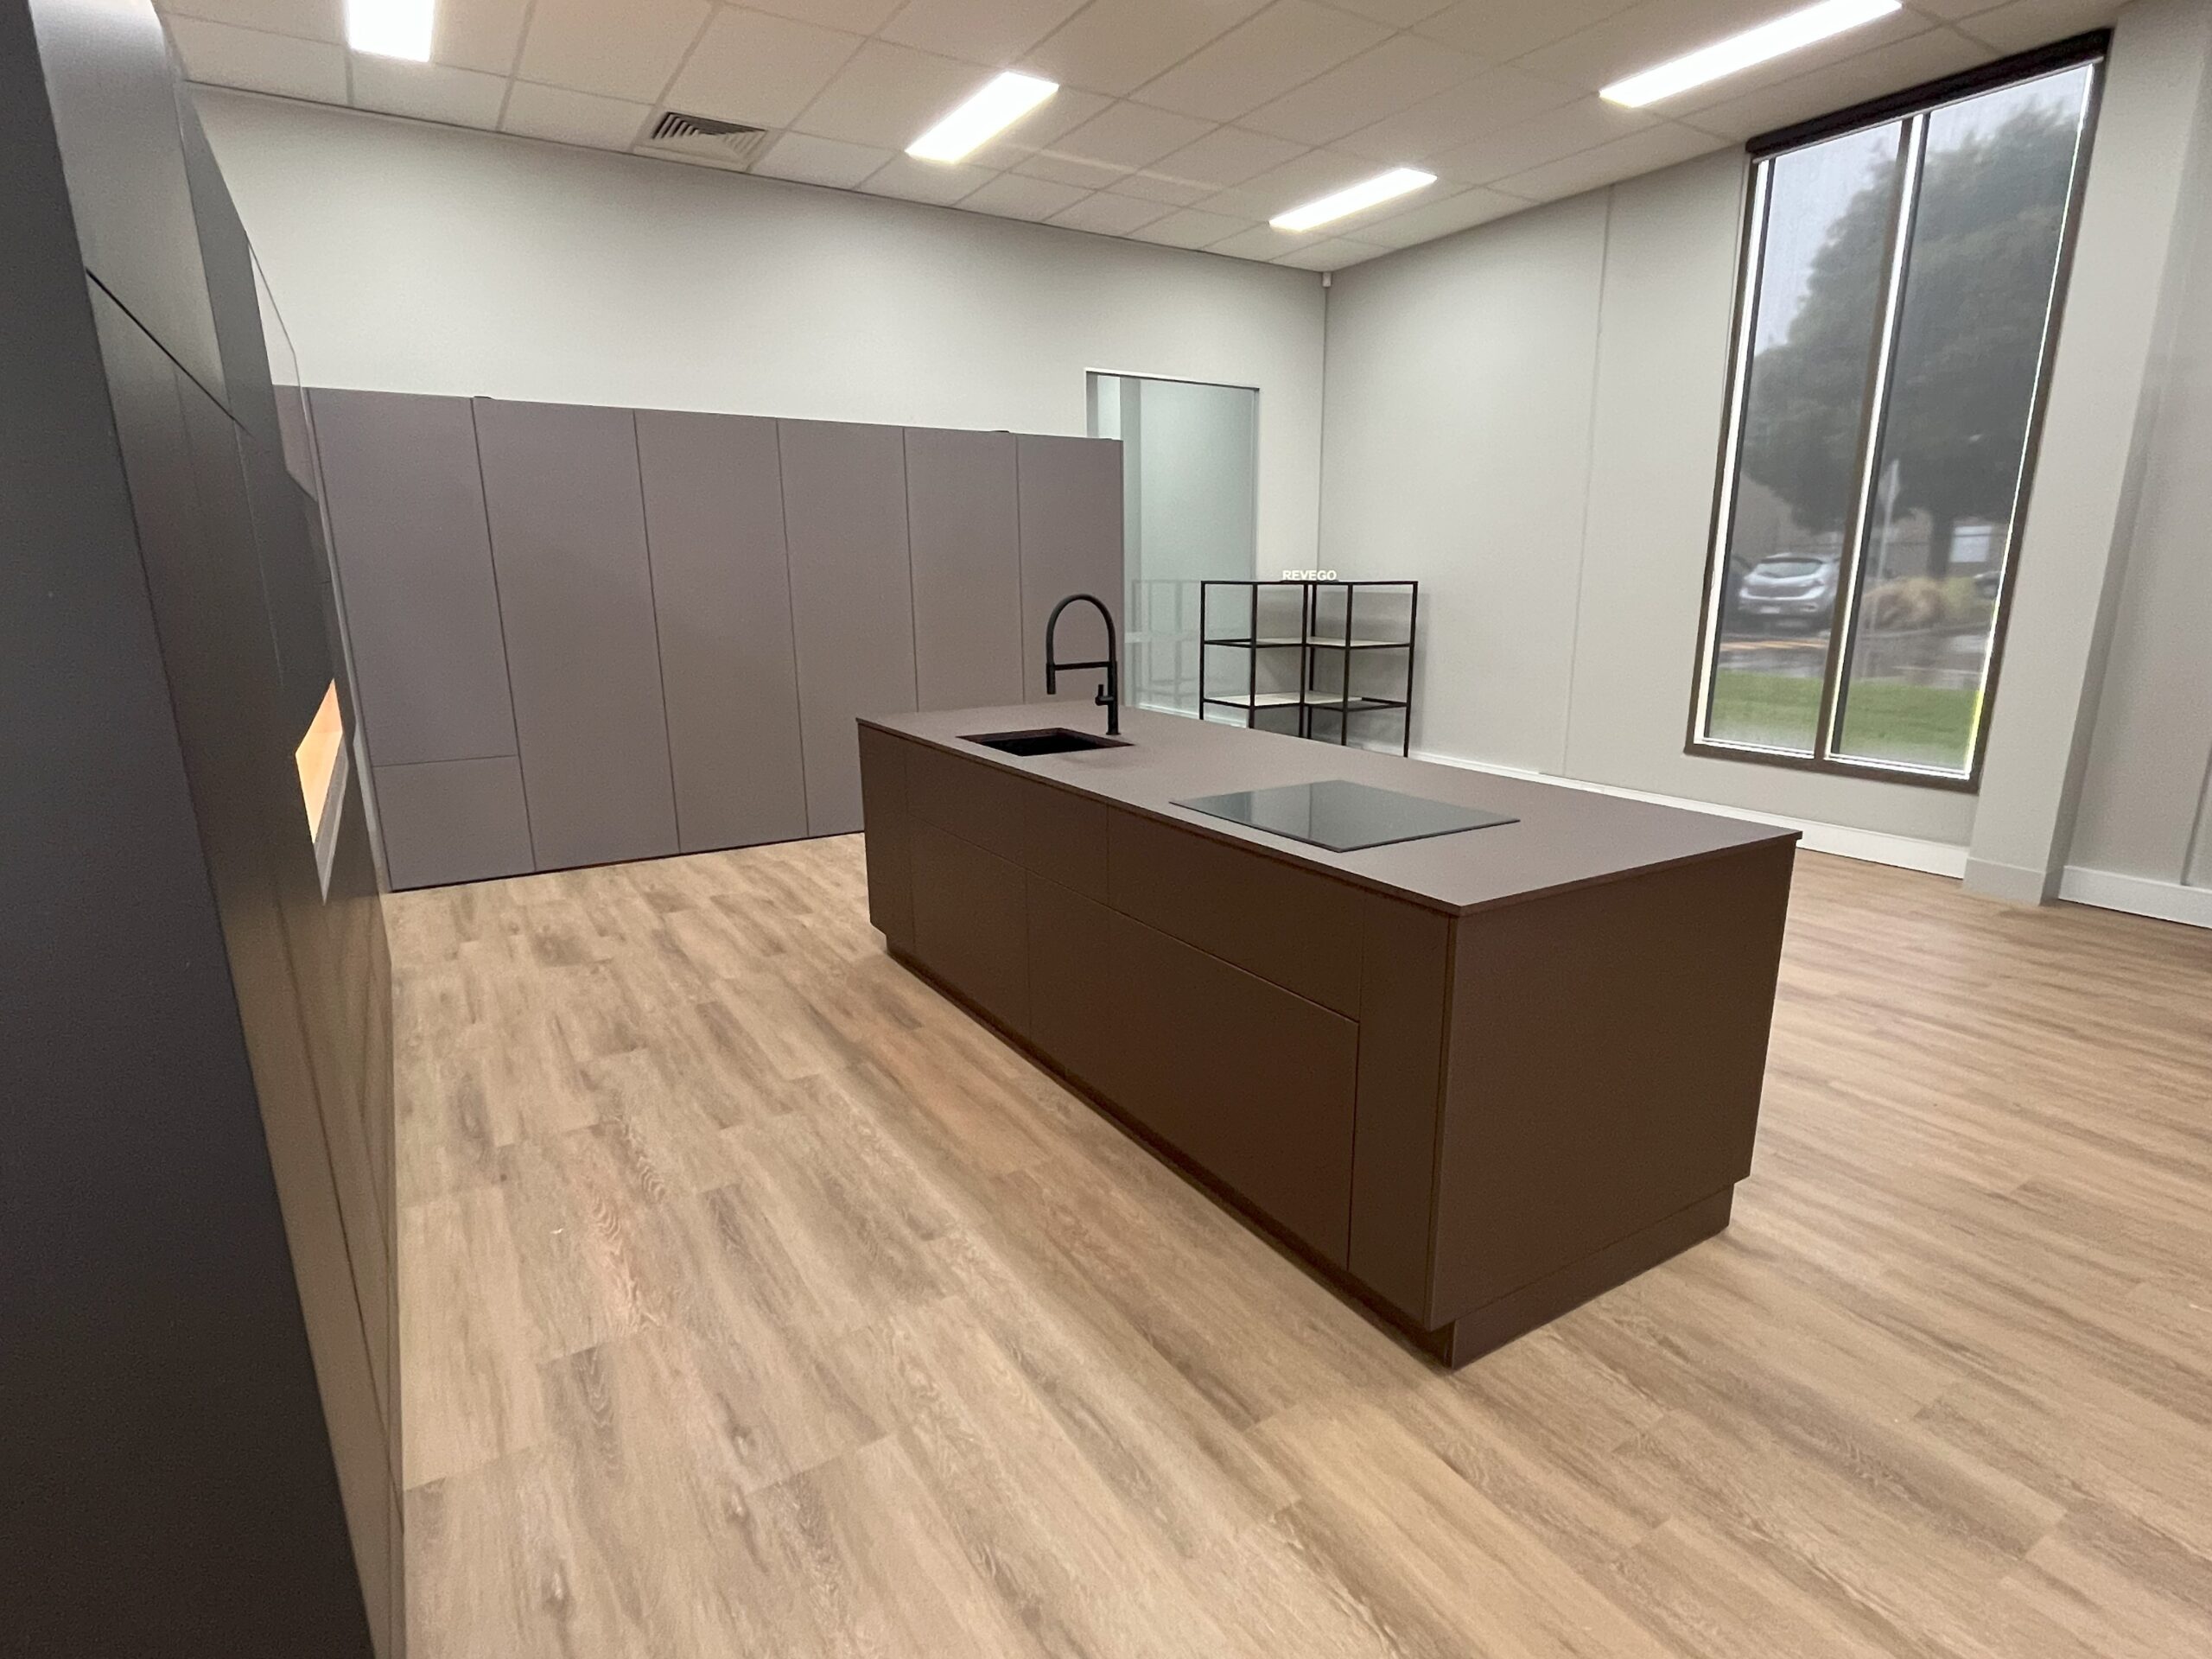
Office Fit Outs

BLUM Showroom

Macwood Group were engaged by Blum Australia to update their Head Office/ Showroom in Victoria. A world leader in domestic and commercial joinery hardware.
Learn more

Office Fit Outs

CAE

CAE Australia contracted Macwood Group to update their new Australian head office. This included complete design and construction for 200 + staff. The new site is a heritage-listed building in the first industrial area of Homebush, NSW.
Learn more

Office Fit Outs

Diligent Finance

This business in Melbourne’s east is located on the ground level of an existing apartment complex. Through council we obtained their property’s change of use authorisation to convert this former restaurant into a series of office spaces.
Learn more

Office Fit Outs

Water’s Edge Business Centre

Located in Melbourne’s outer north-west, Macwood Group were hired to create these modern workspaces in Caroline Springs’ newest business centre. Starting as an empty shell, we worked with their architect to build their ideal location.
Learn more
Office Fit Outs

Accrue Real Estate


Accrue Real Estate had grown out of their previous office space and found a new location in South Melbourne. The owners had a design in mind for the fit-out and contacted Macwood Group to develop their design and execute the installation.
Learn more

Our Process

  • Consultation
  • Design
  • Quotation
  • Build
Consultation

Consultation

Together we’ll discuss your project goals and work with you to make them a reality. Our open-minded approach ensures that all possibilities are considered.

Design

Design

Our team of skilled designers will build your project on paper, incorporating your ideas with our industry knowledge to flesh out your project. Meeting on-site for a comprehensive assessment, we’ll review your options in more detail to determine how space can best meet your needs. As part of the site inspection, we’ll ensure it complies with all current building, fire and access regulations. Where alterations are required, we’ll evaluate how they can be implemented whilst minimising the impact on the function and form of the design.

Quotation

Quotation

Once the design is finalised and specified, we’ll prepare a detailed quote for the work covering all structural and cosmetic modifications. Your quote will include estimates for all elements of the project.

Build

Build

We will project manage your site from start to finish. Our team of skilled designers and tradespeople execute detailed projects efficiently with a polished product in mind. From a standard layout to more unique environments, we can also build bespoke elements to suit your space.

What Sets Us Apart

What Sets Us Apart

Customised Design

Spaces tailored to reflect your brand and connect with your audience.

Premium Materials

Built with quality finishes that last and impress.

Expert Craftsmanship

Skilled professionals delivering exceptional results.

Seamless Delivery

End-to-end project management, on time and on budget.