






Partitions

Commercial Partitioning & Wall Systems Melbourne

Smart Spatial Design to Structure, Balance, and Enhance Your Commercial Environment

Get a Quote

Clients & Partners

Define your Space with High-Performance Plaster & Glass Partitioning for Melbourne’s Commercial Sectors

Comprehensive Partitioning Solutions

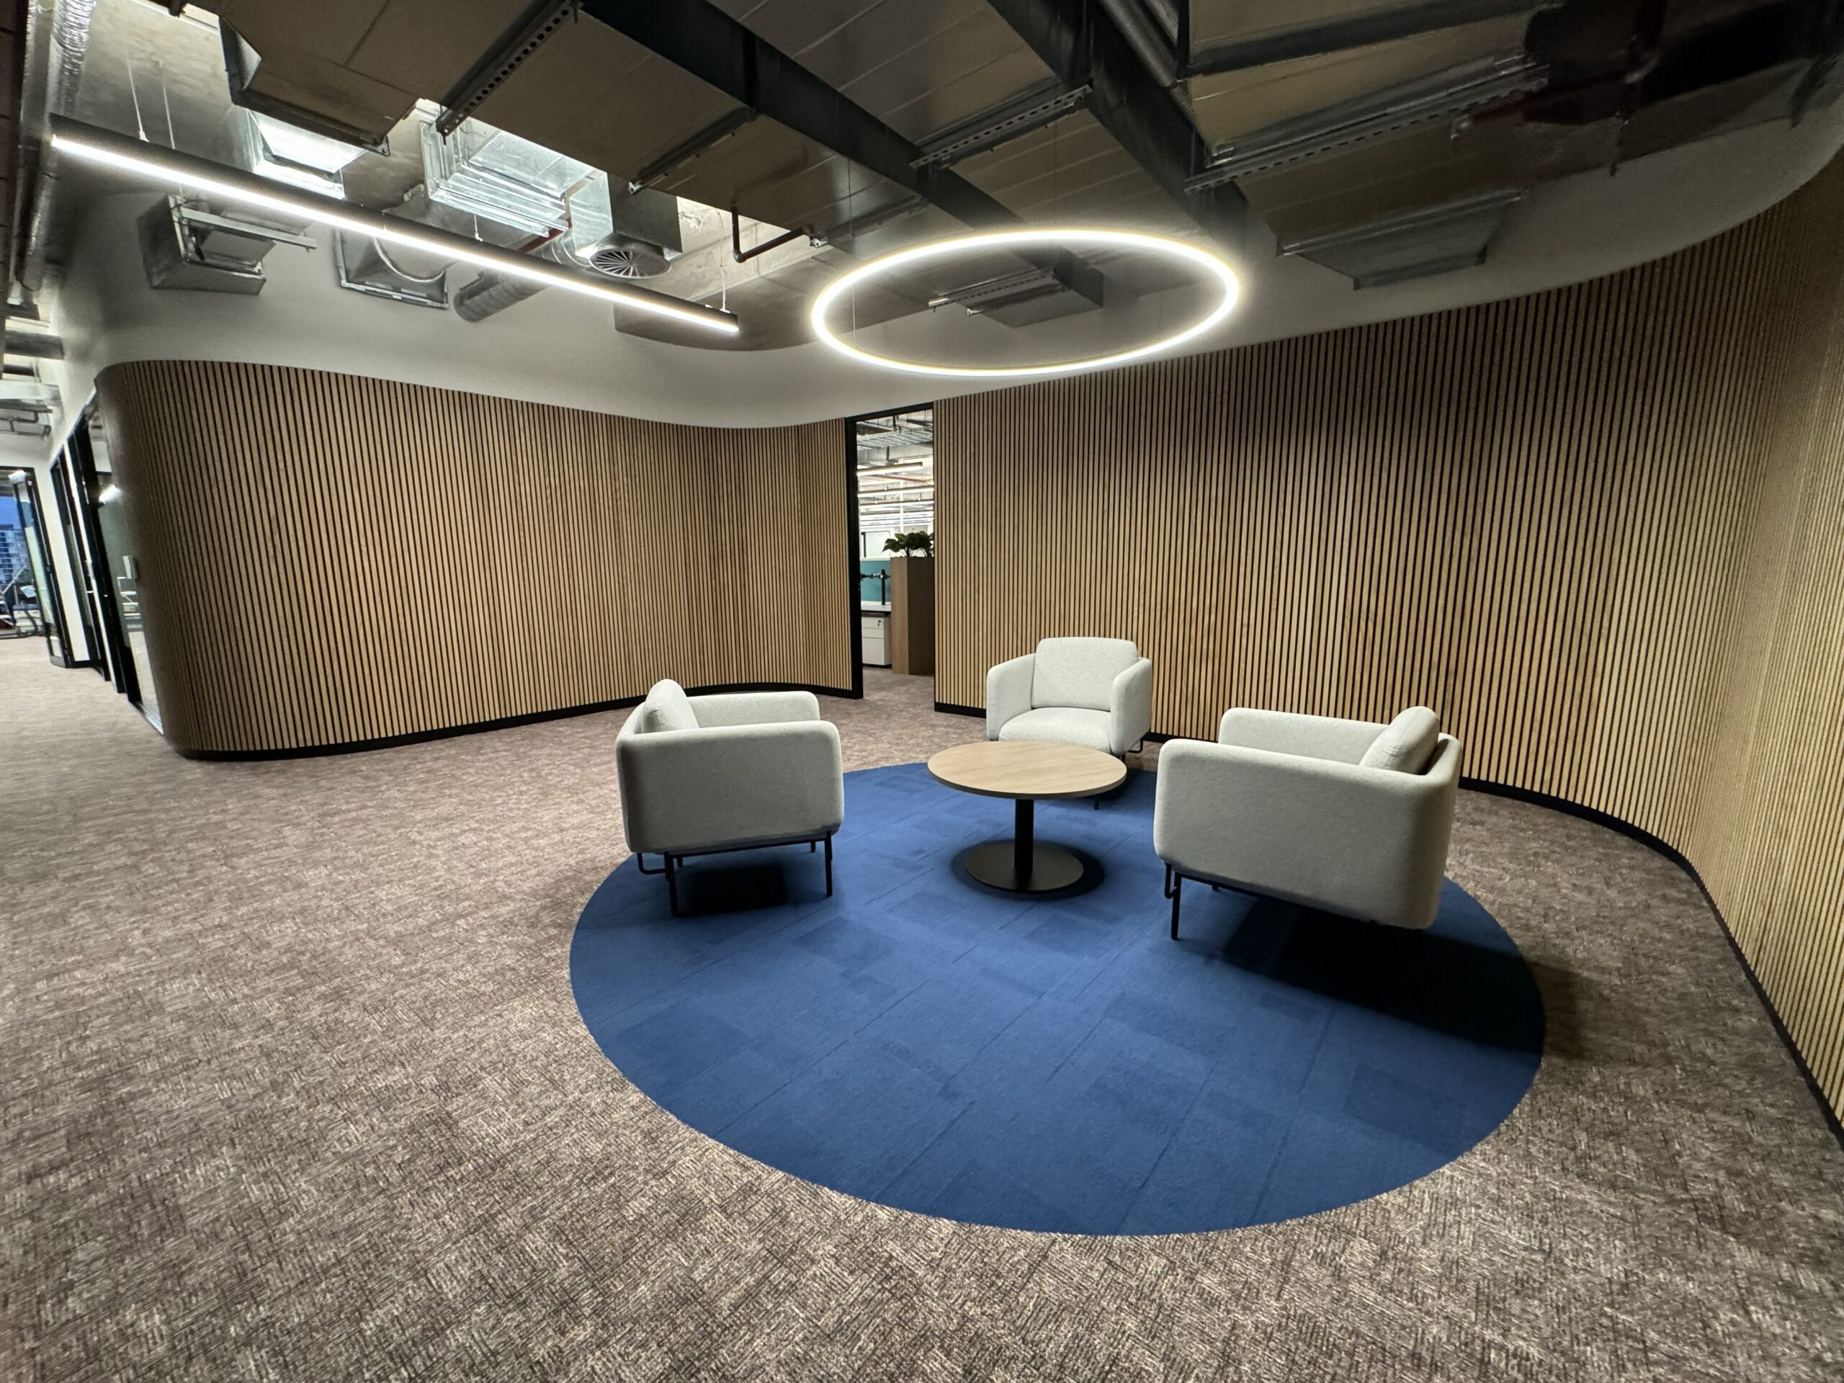
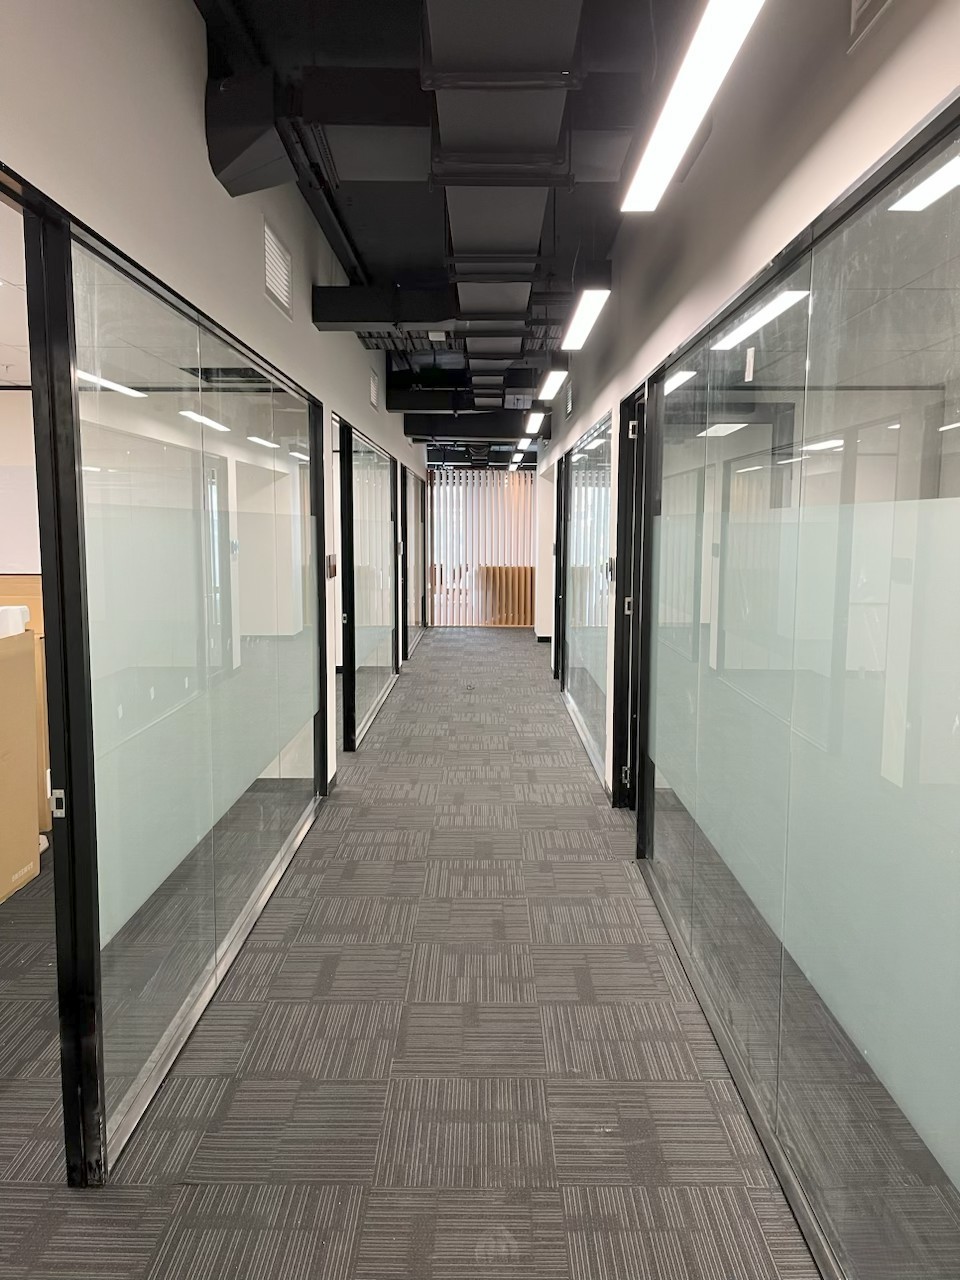
Macwood Group delivers high-quality office partitions, glass wall systems, commercial reconfigurations, and custom acoustic solutions across Melbourne and Victoria. We create modern, functional, and visually engaging zones designed to improve acoustic privacy, optimise spatial flow, and support the way your team operates.

Our expertise spans plasterboard partitioning, glazed office fronts, acoustic wall systems, aluminium framing, demountable walls, privacy screens, and end-to-end project management. With more than 20 years of industry experience, we provide fully tailored partitioning solutions from initial layout design through to installation, ensuring every project aligns with your business goals, timeline, and budget.

Commitment to Quality & Community

At Macwood Group, we are committed to delivering exceptional workmanship, reliable service, and premium-quality materials across every commercial wall and partition project. Our Melbourne-based team takes a personalised approach to every layout, focusing on attention to detail, transparent communication, and practical design solutions that create long-term value for your business.

Serving clients across Melbourne and Victoria, we work with offices, retail stores, healthcare clinics, educational facilities, and hospitality venues to deliver professional environments built to the highest standards of quality and compliance. As a trusted supplier listed on the Victorian Government’s Construction Supplier Register, we are proud to contribute to projects that strengthen local businesses, industries, and communities.

Versatile Partitioning Solutions Across All Sectors

Versatile Partitioning Solutions Across All Sectors

Office Environments

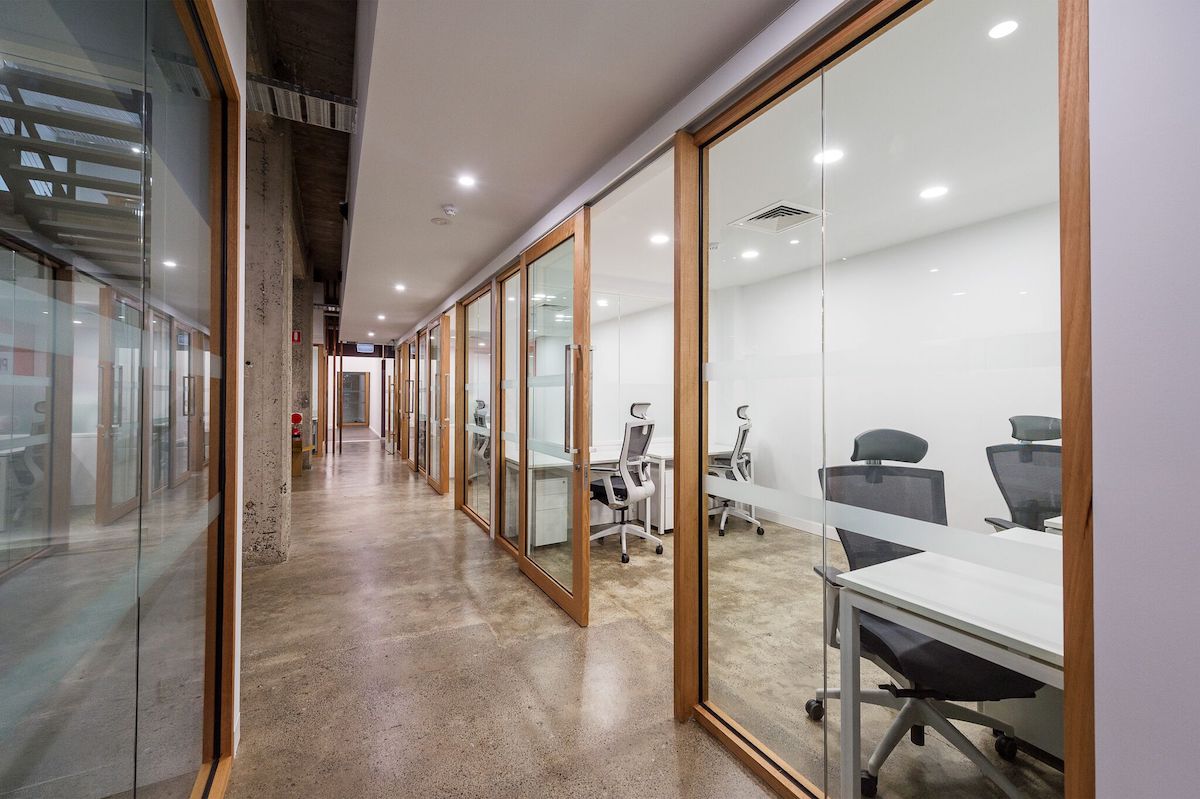
Enable a productive workplace with architecturally designed individual offices, quiet breakout zones, and private boardrooms. We utilise soundproof plasterboard, acoustic wall panels, and high-performance door seals to ensure maximum privacy and productivity.

Shop & Retail Spaces

Craft fluid customer journeys and defined inventory zones. From high-impact product showcase backdrops to streamlined point-of-sale enclosures, our partition walls maintain your retail brand aesthetic while optimising foot traffic.

Social & Hospitality Venues

Balance atmosphere, acoustic flow, and footprint. We design partition layouts that structure dining rooms, private event spaces, and bar areas without compromising the venue’s light, energy, or natural thoroughfares.

Education Facilities

Build safe, adaptable learning environments. Our partitioning helps schools, universities, and training centers zone flexible classrooms, lecture spaces, and administrative hubs using robust, high-impact materials designed to withstand heavy daily use.

Ready to Transform and Structure Your Commercial Space?

Get a Quote

Our Latest Work

Partitions


Australian Wildlife Health Centre

One of our most exciting projects to date. Working with Healesville Sanctuary to update their specialised health facility, Australian Wildlife Health Centre. Their aim was to modernise this hub which incorporates an animal surgery, laboratory, examination, post-mortem, recovery and rehabilitation spaces.
Learn more
Partitions


Casey Surgical Group

Casey Surgical Group in conjunction with the clinicians from Berwick Integrated Care, we helped to create the most conducive layout incorporating a new reception, surgery and relocated kitchen.
Learn more
Partitions

Gristmill Productions

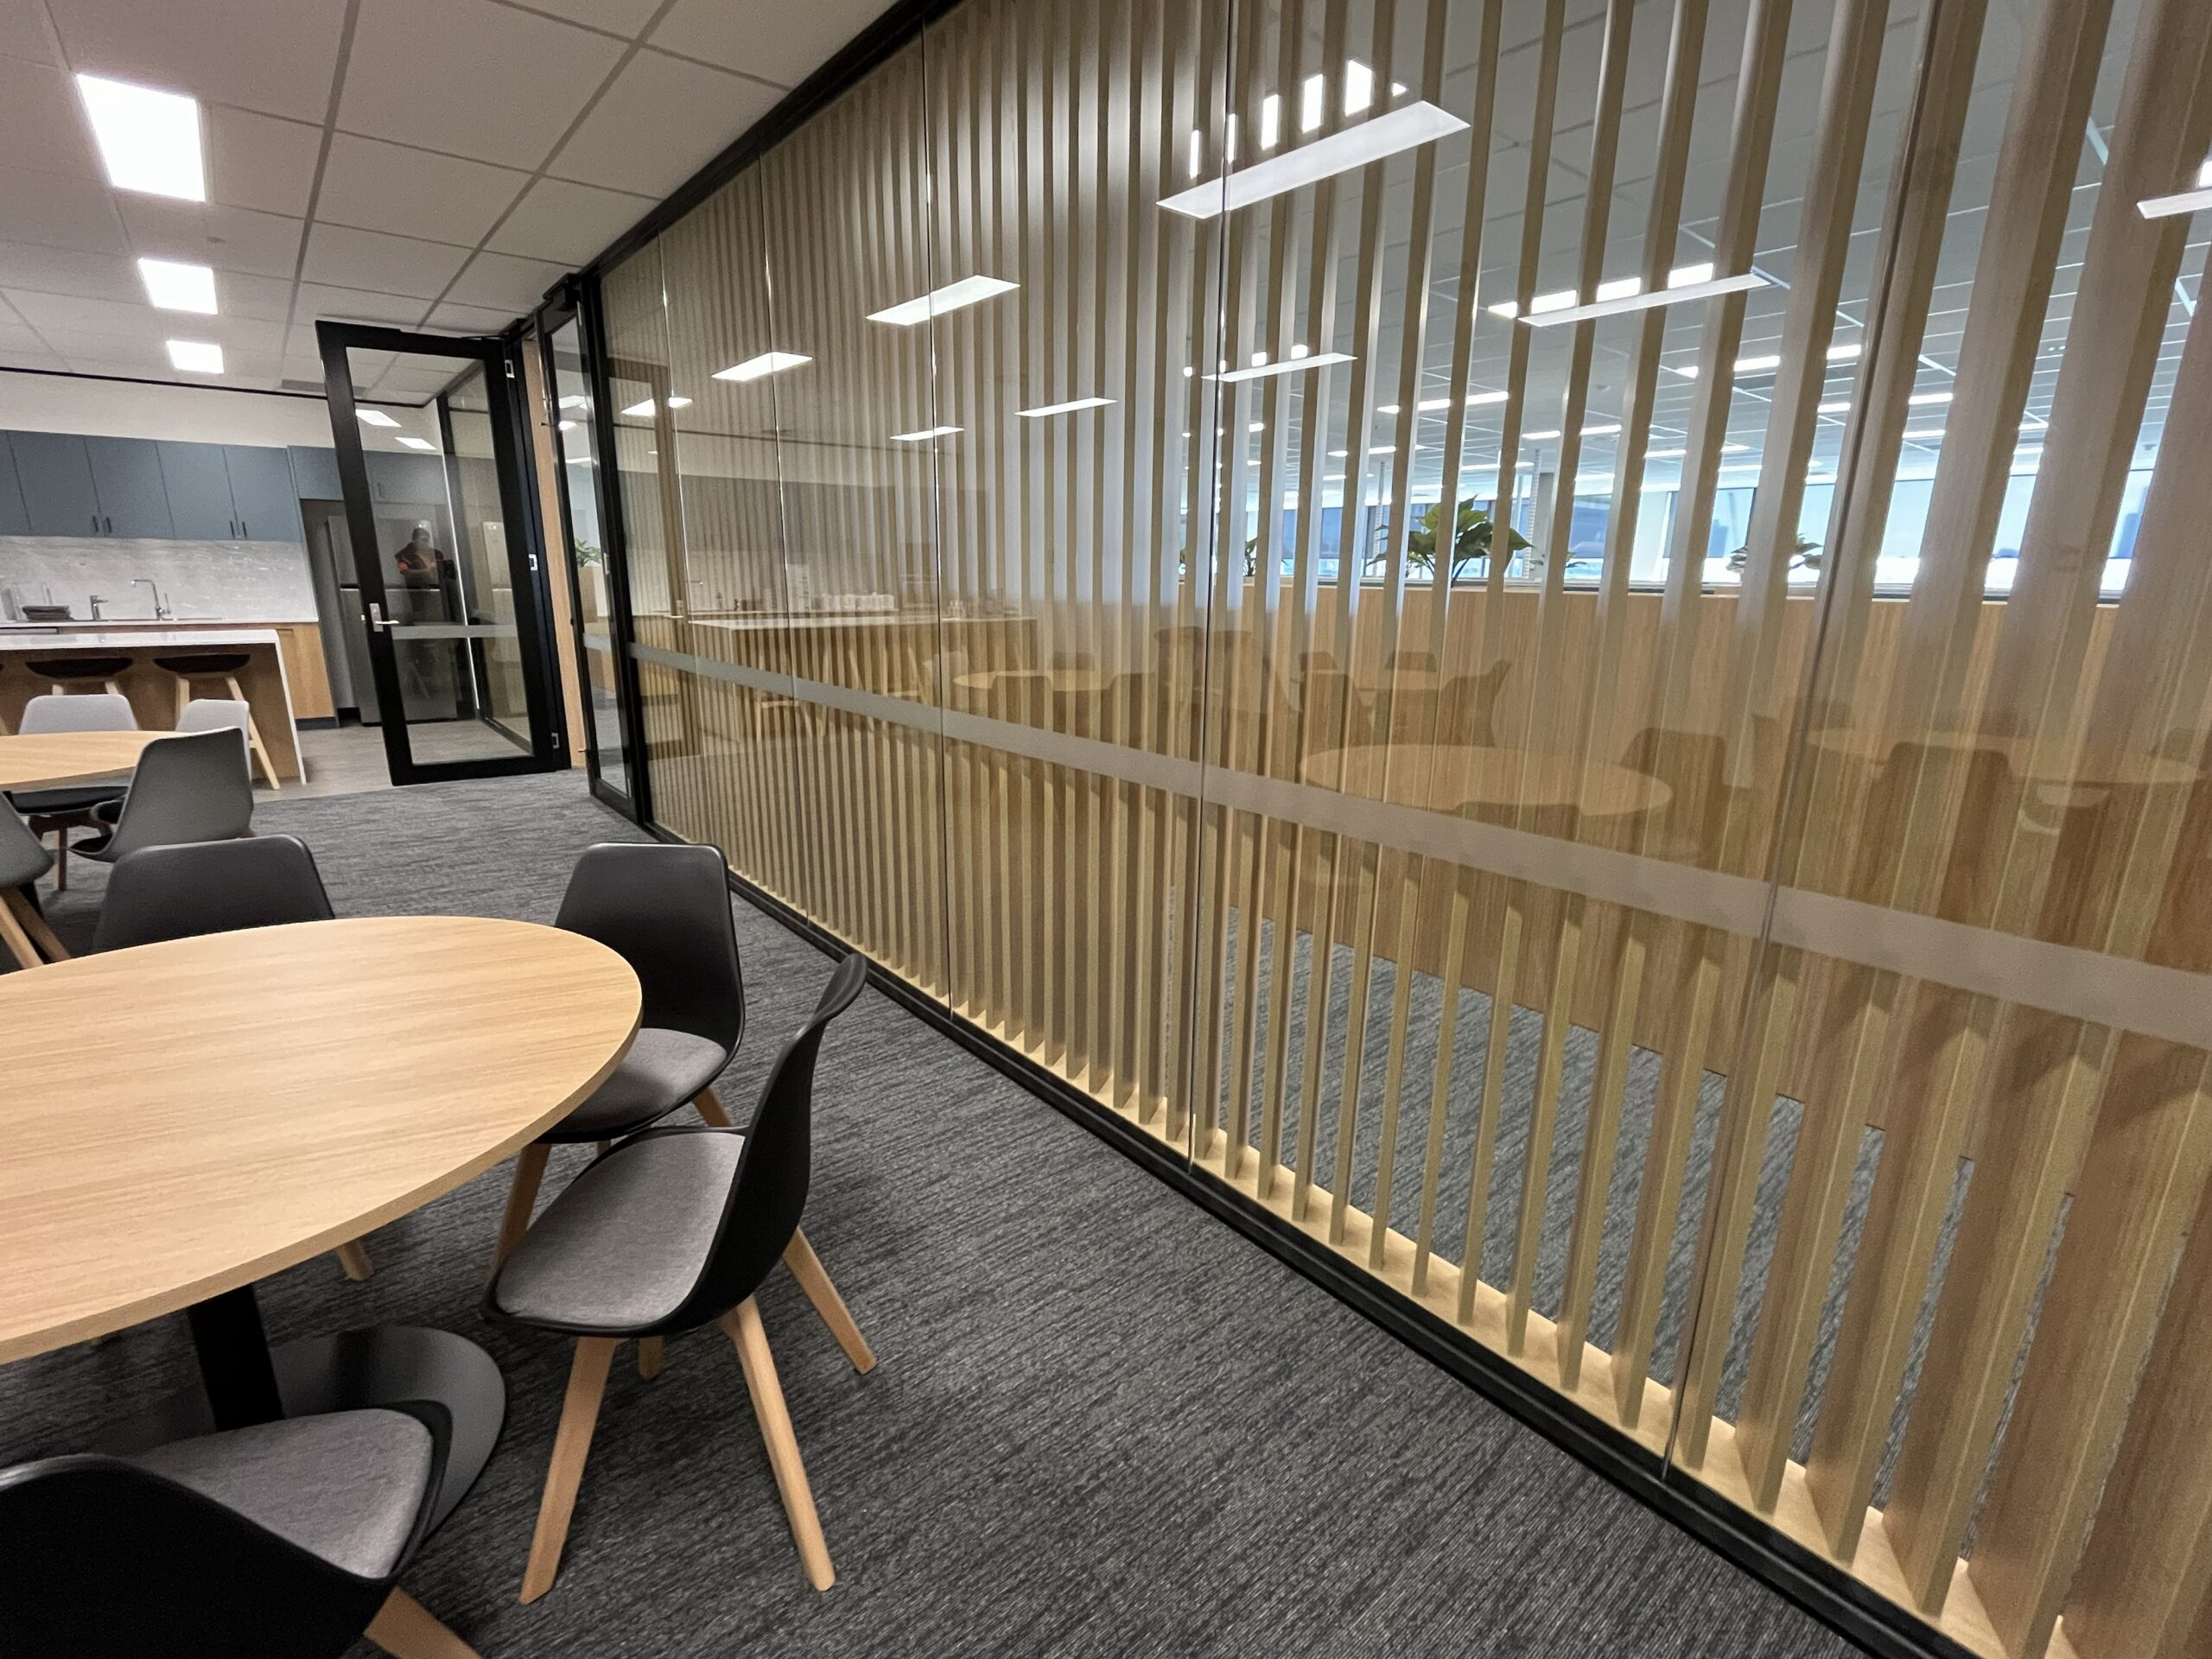

This project shows how relatively minor amendments can make a large impact. In this existing warehouse converted office space, we installed plaster and glazed partition walls, dividing the space, creating a private office and meeting room.
Learn more
Partitions

Australian Red Cross National Office

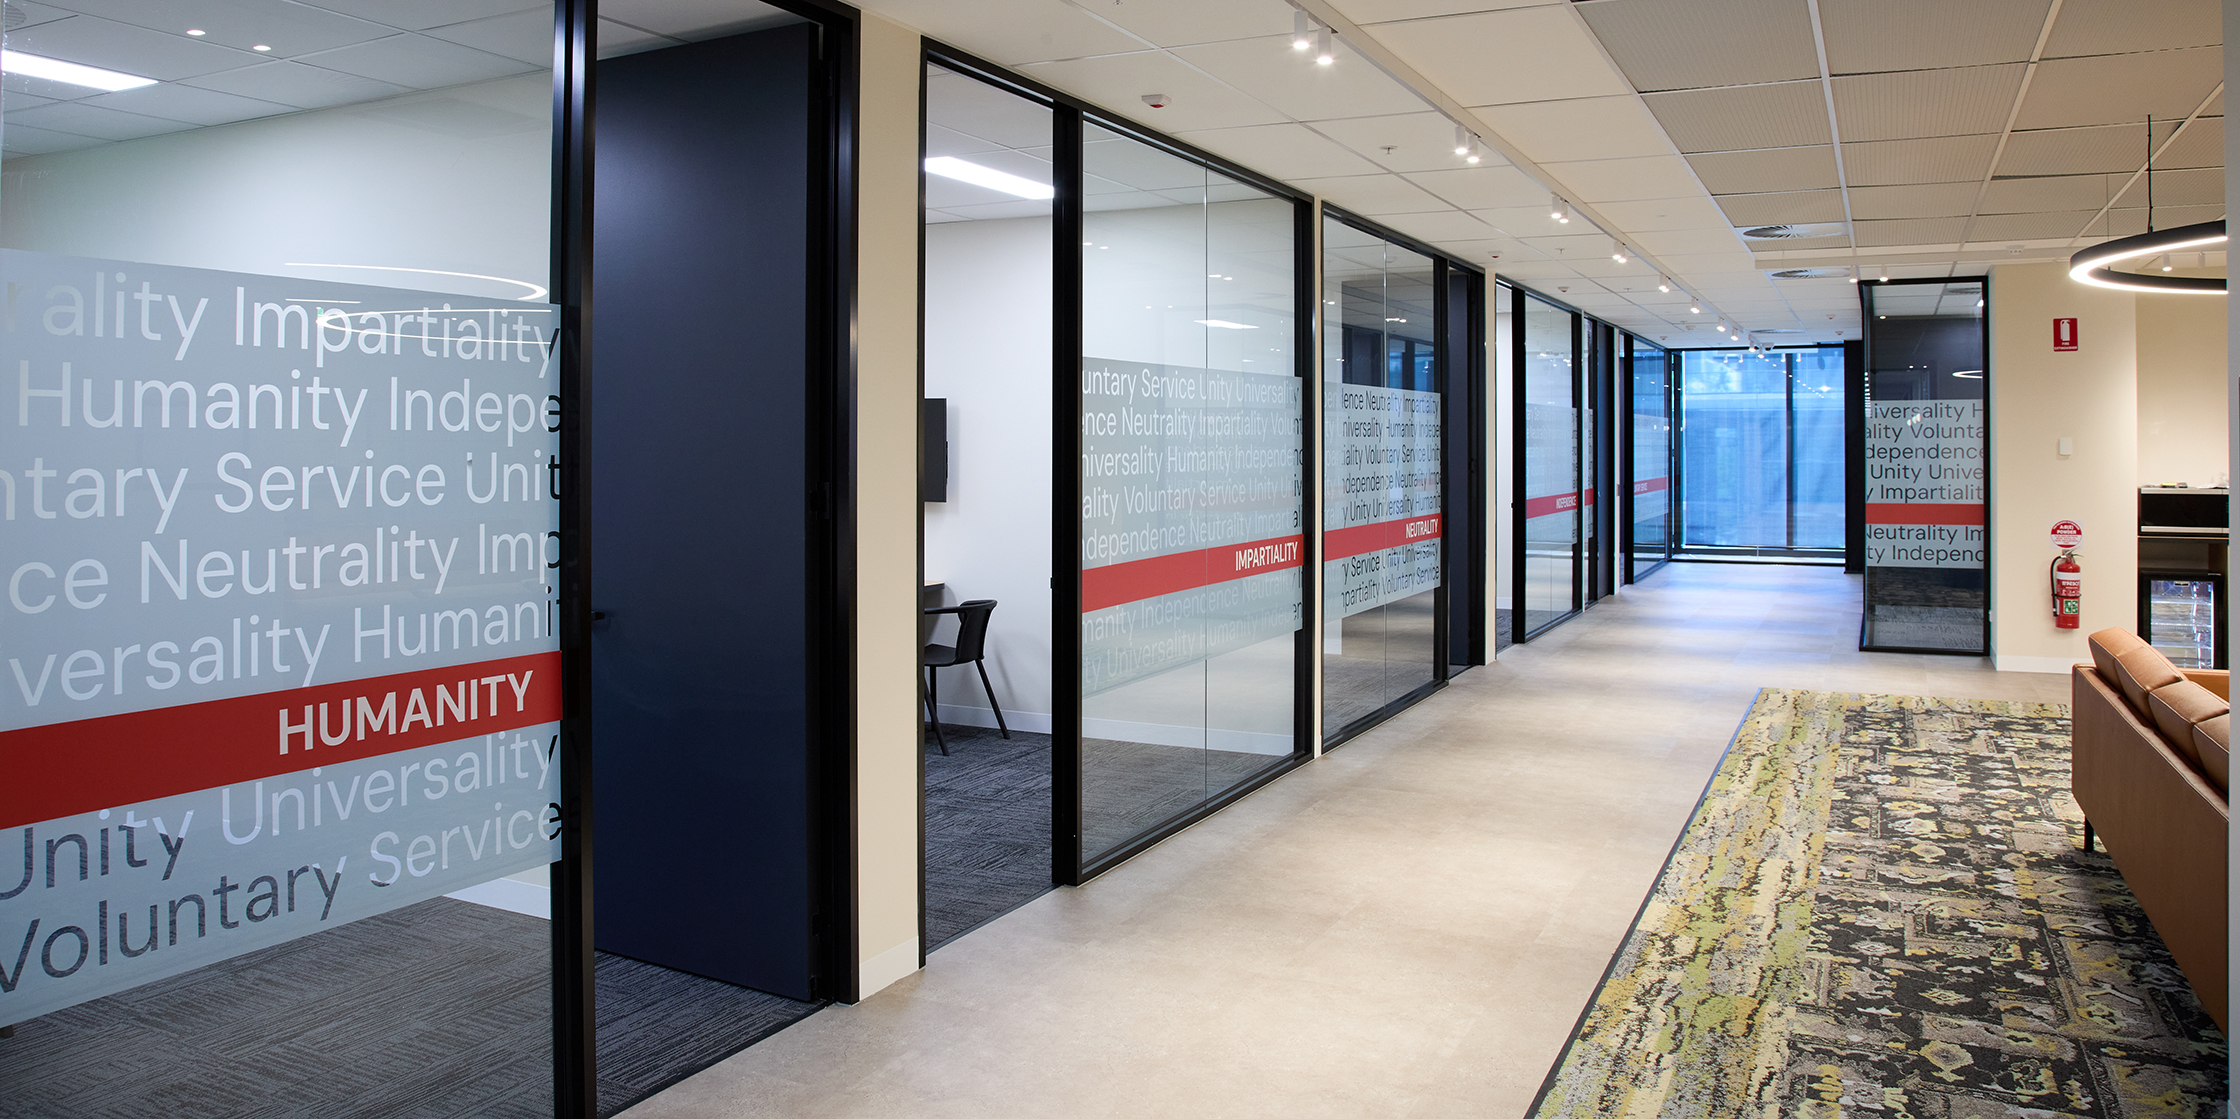
This newly constructed building on Flinders Street, Melbourne now houses the Australian Red Cross National Headquarters following our comprehensive commercial fit-out. We delivered a complete office fit-out spanning several floors, transforming the interior into a sophisticated, modern workplace.
Learn more

Our Process

  • Consultation
  • Design
  • Quotation
  • Build
Consultation

Consultation

Together, we’ll discuss your project requirements, space optimisation goals, and acoustic needs to set a clear direction for your fit-out.

Design

Design

Our team of skilled designers will draft your layout options, ensuring the placement of glass and plaster partitions fully complies with building and access regulations.

Quotation

Quotation

Once the partition systems are specified, we provide a detailed, itemised quote covering all structural, cosmetic, or electrical variations required.

Build

Build

Our experienced Melbourne-based builders project manage the entire installation seamlessly from studs to finishes, ensuring a polished, long-lasting product.

What Sets Us Apart

What Sets Us Apart

Customised Spatial Planning

We don't just put up walls; we analyze how your team and customers move to design layouts that maximise efficiency and visual impact.

Premium Materials & Partnerships

By working closely with market-leaders, we give you access to premium-grade aluminium profiles, glazing, and hardware that endure.

Expert Craftsmanship & Compliance

As a trusted contractor listed on the Victorian Government’s Construction Supplier Register, all our works strictly comply with building, fire safety, and disability access regulations.

Seamless Project Delivery

Backed by in-house project management, we coordinate our partition installations around your schedule to minimise business downtime and ensure timely handovers.